MechanicalSample for working with drawings

Drawing-Sample

These buttons allow the creation of surface symbols, shape / position tolerances according to DIN, and dimensional tolerances via dialog. Create PDF and DXF with one click.

Interface dialog

New DIN ISO 21920 and older DIN ISO 1302

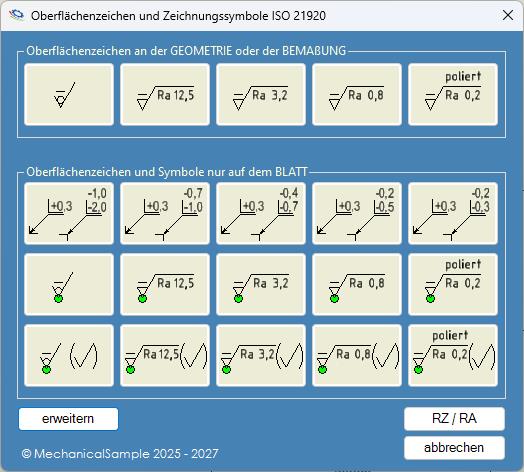
Using a selection of predefined surface finish symbols, these can be placed anywhere via a dialog box. A distinction is made between general surface finish symbols placed on the sheet and surface finish symbols placed directly on a dimension line or geometric edge. The dialog box can be switched between RA and RZ.The tool detects the DIN ISO standard set in the drawing. For older drawings, the dialog box automatically switches surface finish symbols to ISO 1302.

Extension dialogue

Save your favourite symbols in a drawing. Expand the surface dialogue and select the path of this drawing with the Select button. The symbols can now be directly inserted or pasted and automatically scaled by selecting a view with its scale.

Shape Tolerances

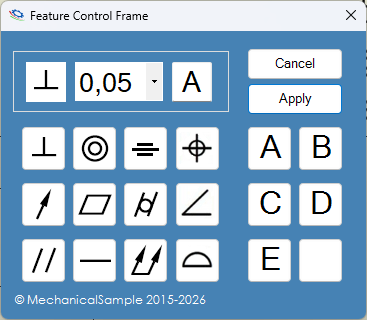
These buttons allow the shape and position symbols to be placed directly on the measurement. By selecting the dimension line on the right or left, the symbol is placed on the arrow of the dimension line.

Drawing Tolerances

Generate predefined drawing tolerances easily via dialog. An individual fit entry of all available tolerances is possible.

Fit table


With the fit table, drawing tolerances can be inserted in tabular form at any position that can be determined with the mouse. The insertion point can be set at the bottom right, top right, top left or bottom left, as desired. Text style, text size and text colour can be set individually according to company specifications. Also the designation of the table title and the table rows 1-4. Dynamic adaptation of the table view to the dimension values.

The option: Update with the Inventor® save command ensures that the table is automatically updated when the drawing is saved. This means that no tolerance is “forgotten”. Optionally, a limit dimension table can be switched on. Also processes stack or linear tolerances.
An automated setting of all tolerances to a uniform tolerance format can be created with the options: “Change tolerance display to stack view” or “Change tolerance display to linear view” during the creation of the table.
If overwritten dimensions are present in the drawing and they have a tolerance, the overwritten dimensions are marked with a # (hash) in the table. In this way, dimensions that are not to scale are recognisable in the table.